BIM Services Built on German Practice Experience
Founded by an RWTH Aachen graduate with direct experience at German architectural firms. We deliver BIM modeling, technical documentation, and coordination work that meets DIN standards, at a fraction of local staffing costs.

Our BIM & Architecture Services
Comprehensive architectural and BIM solutions tailored for German architectural practices

BIM Modeling & Coordination
Expert 3D BIM modeling using Revit, ArchiCAD, and other industry-standard software. We deliver LOD 200-500 models with full coordination and clash detection for seamless project execution.
- Revit, ArchiCAD, Vectorworks expertise
- LOD 200-500 modeling standards
- Clash detection and coordination
Architectural Drafting & Documentation
Precise technical drawings, construction documents, and as-built documentation following German DIN standards. From concept to construction, we ensure accuracy and compliance.
- DIN standards compliance
- Construction documentation
- As-built and shop drawings

Our Streamlined Process
Transparent workflow designed for German architectural practices
Project Briefing
Share your requirements, drawings, and specifications via secure channels.
Quote & Timeline
Receive detailed quote and project timeline within 24 hours.
Execution
Our expert team works on your project with regular updates and reviews.
Quality Delivery
Final deliverables with quality checks and revision support.
Selected Projects
Work contributed to at RKW Architektur + and ksg architekten
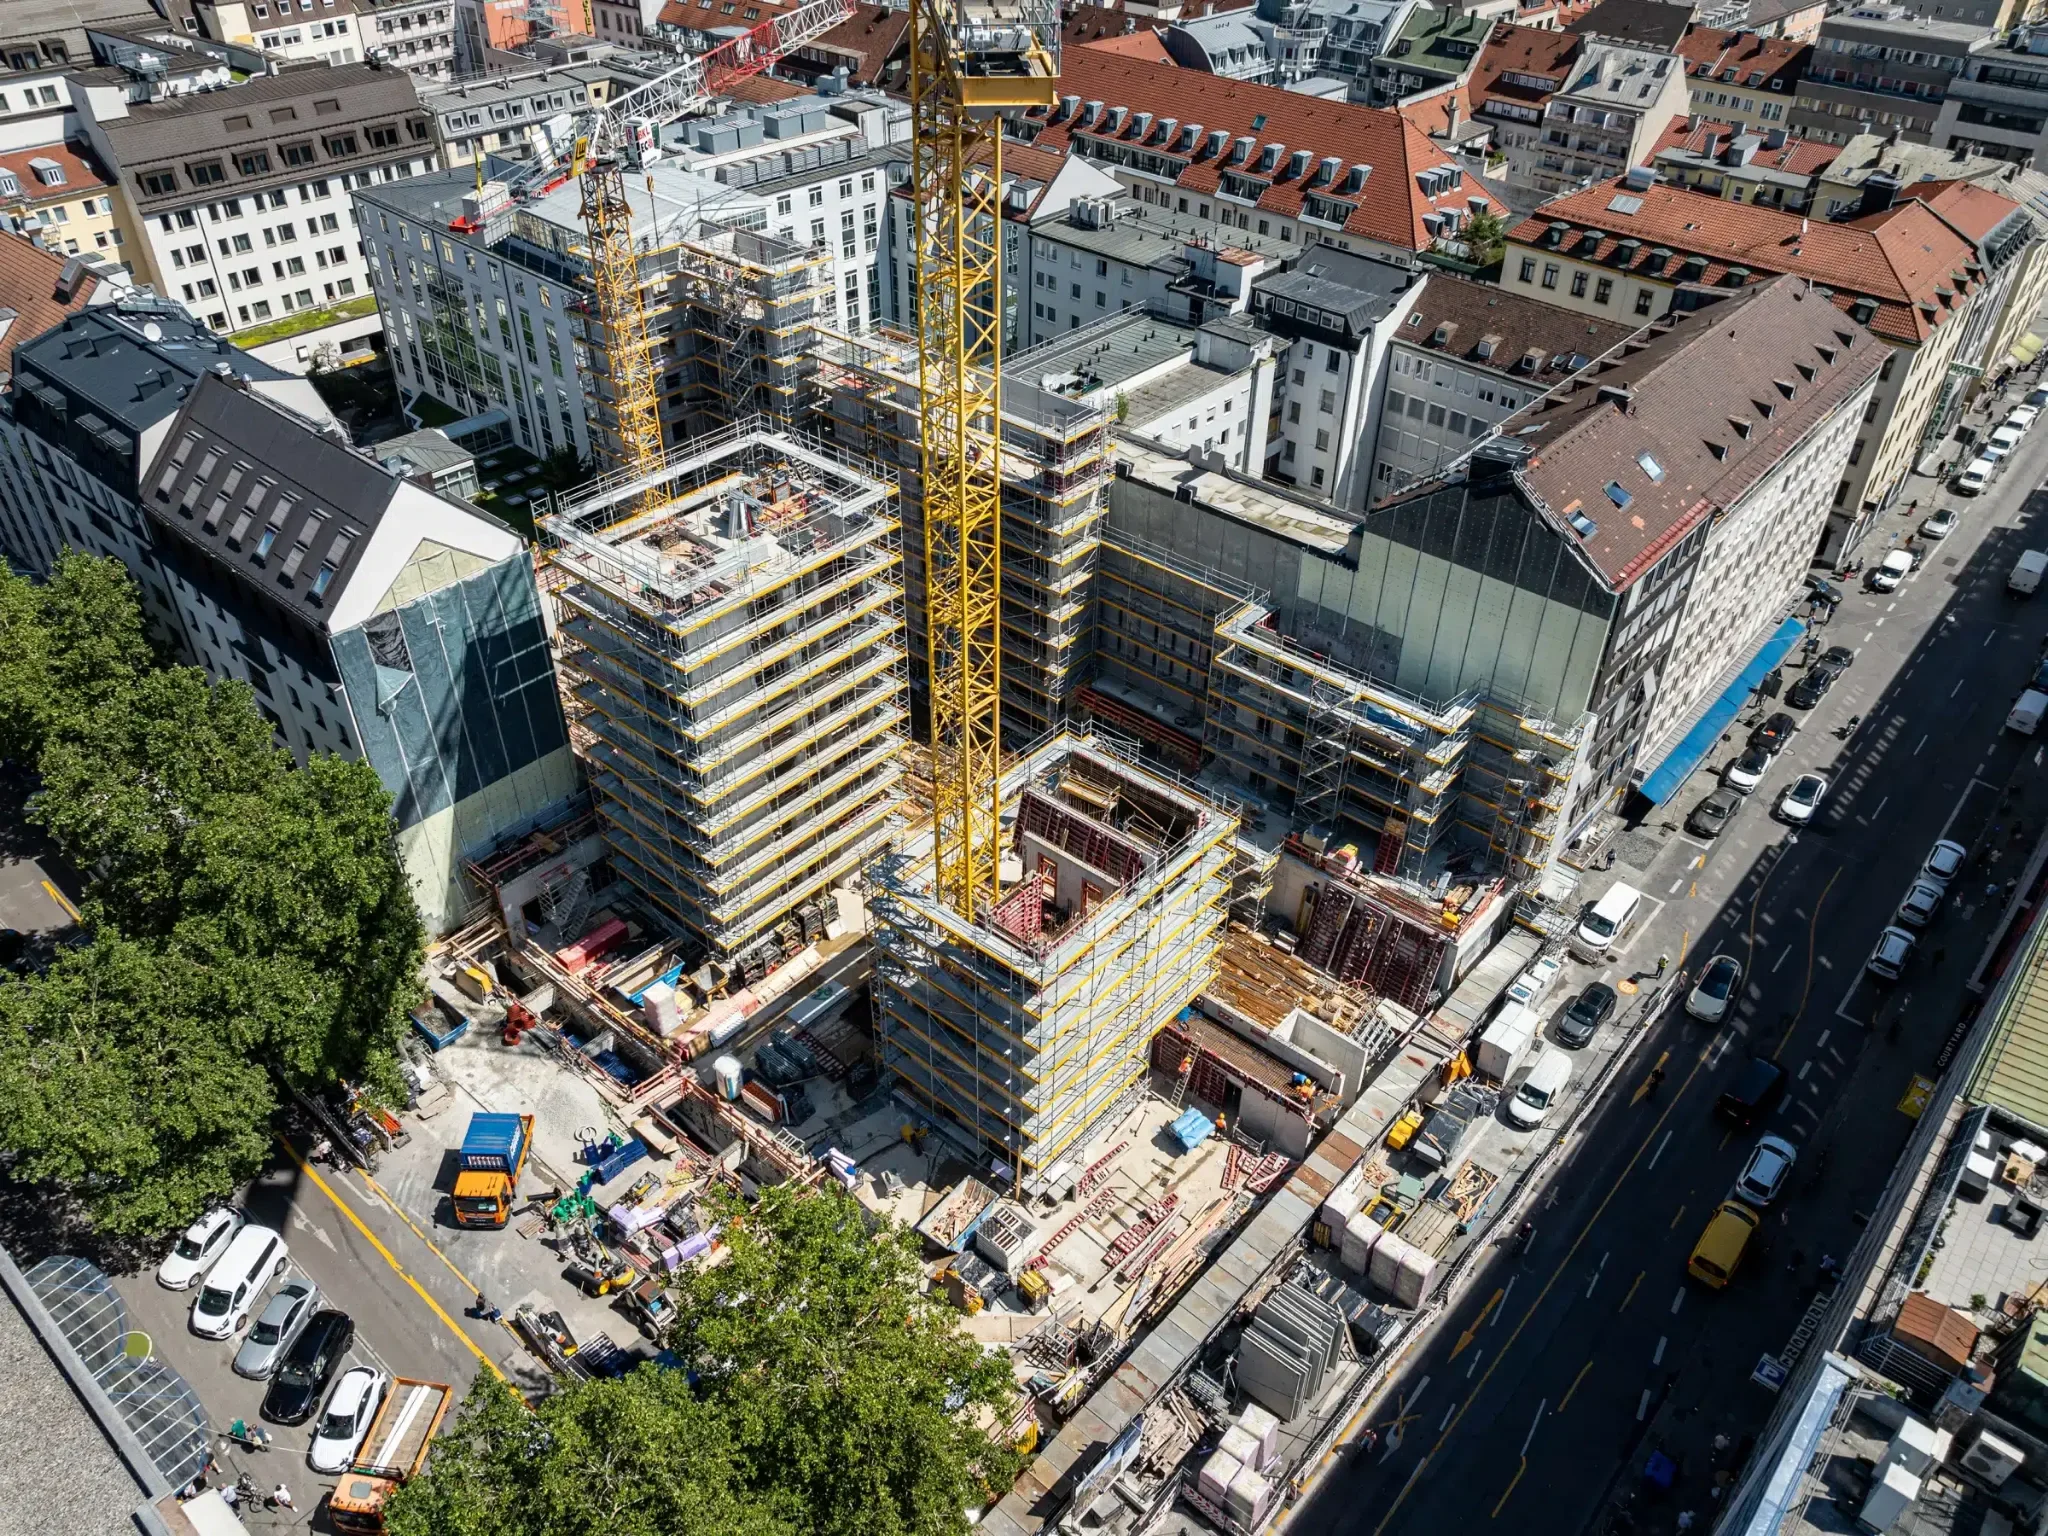
The Stack Munich (S36)
Munich, Germany — RKW Architektur +
Large-scale mixed-use development. BIM coordination at LP 4 and 5, OpenBIM workflow, DGNB Platinum target. 22,500 m² gross floor area.
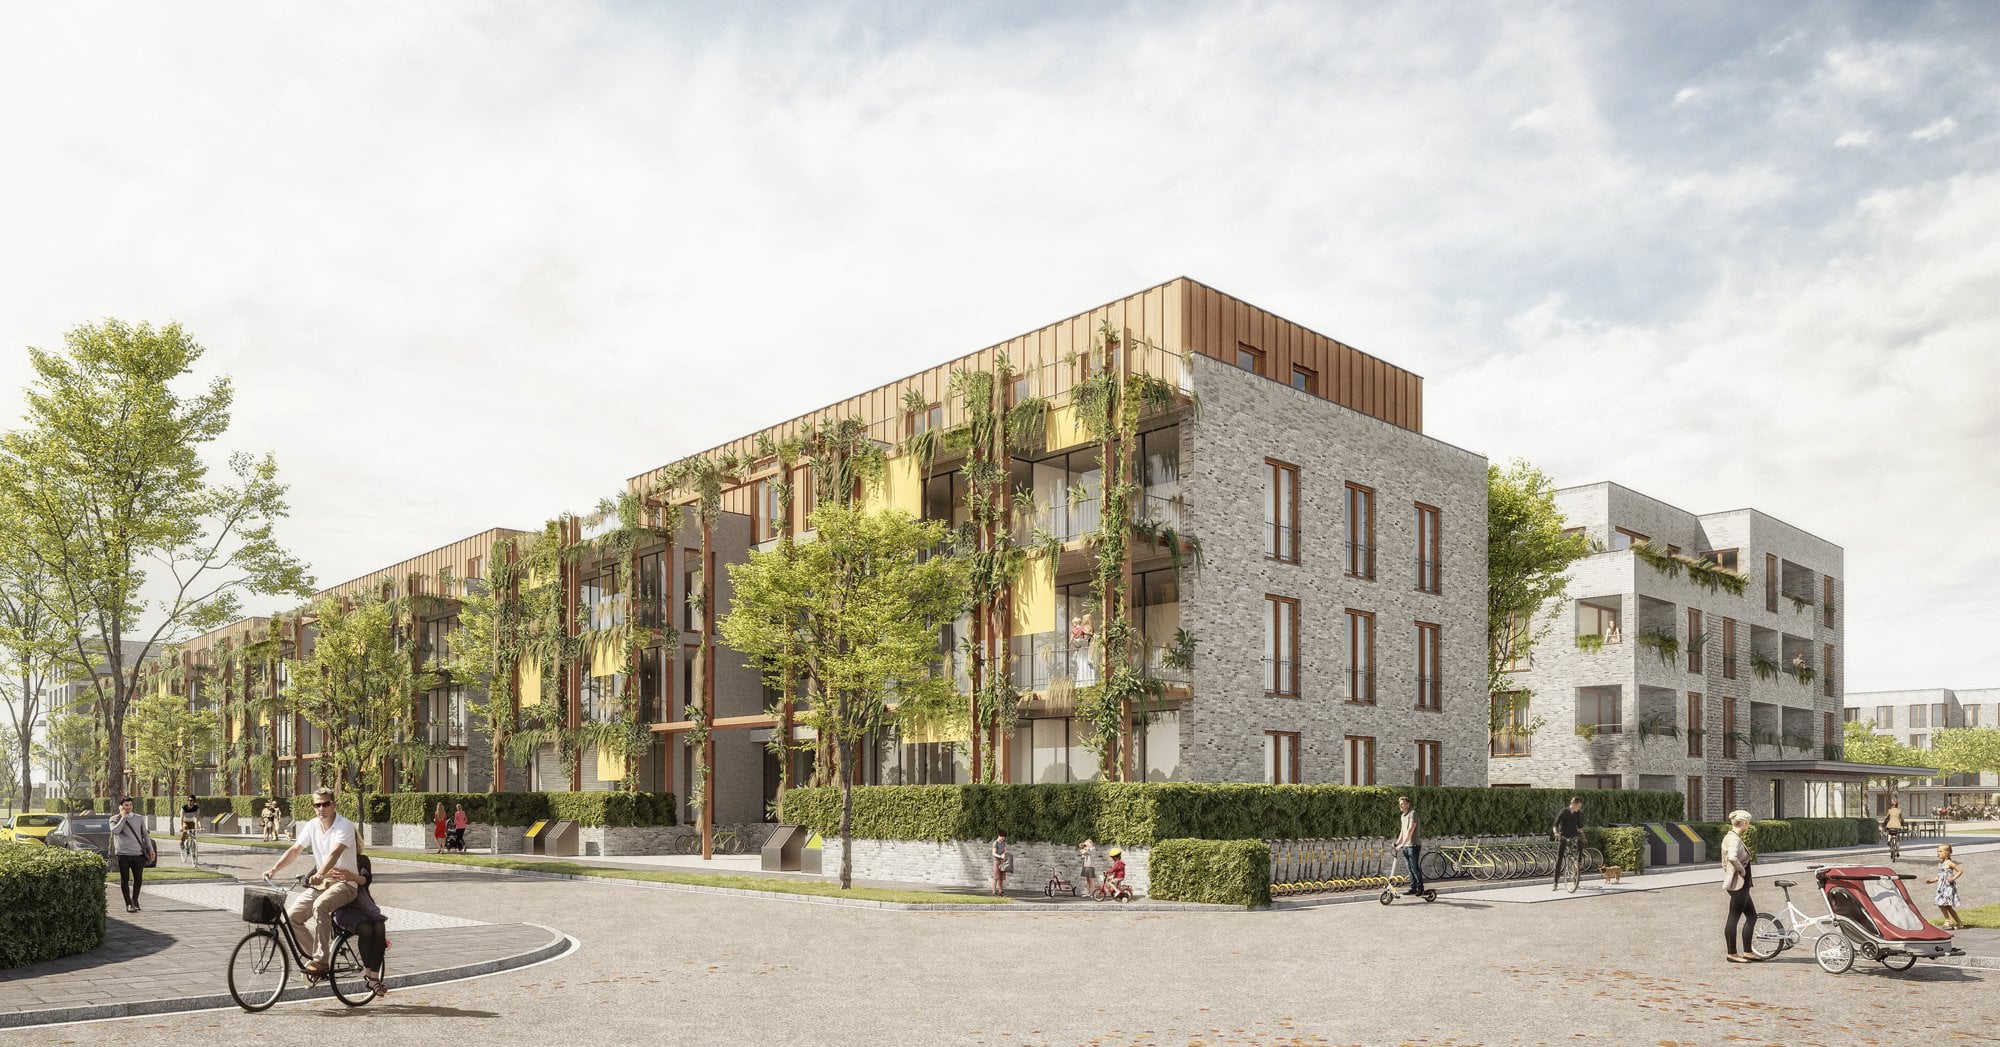
6-Seen-Wedau, Duisburg
Duisburg, Germany — ksg architekten
Urban development competition entry on a former railway site. Large-scale residential and mixed-use masterplan.

Why German Firms Work With FERNWERK
Trained in Germany
RWTH Aachen M.Sc., with direct experience inside German architectural practice. We understand how German firms work, not just in theory.
Time Zone Advantage
Work continues while you sleep. Submit projects in the evening, receive progress by morning.
DIN-Compliant Deliverables
All documentation follows German DIN standards. No re-work, no translation layer — just output your team can use directly.
Significant Cost Reduction
A junior BIM modeler in Germany costs €37,000–€47,000 per year in salary alone. FERNWERK's monthly engagement starts at €3,800.
Significant Cost Reduction
Reduce overhead while maintaining German quality standards
Project-Based
Perfect for one-time projects
- No commitment
- Fixed quotes
- Flexible scope
Monthly Subscription
Best value for ongoing work
- Dedicated team
- Priority queue
- Best value for ongoing work
Enterprise Partnership
For large firms
- Full-time team
- On-site visits
- Custom workflow integration
Ready to Discuss Your Next Project?
Send us your brief and we will respond with a clear scope and timeline within 24 hours.