Our Work
The founder's hands-on experience at leading German architectural firms — combined with FERNWERK's growing project portfolio — all delivered to German standards.
Projects at RKW Architektur +
Nabeel worked as a BIM Architect at RKW Architektur + in Düsseldorf, contributing to large-scale, high-complexity projects across Germany.
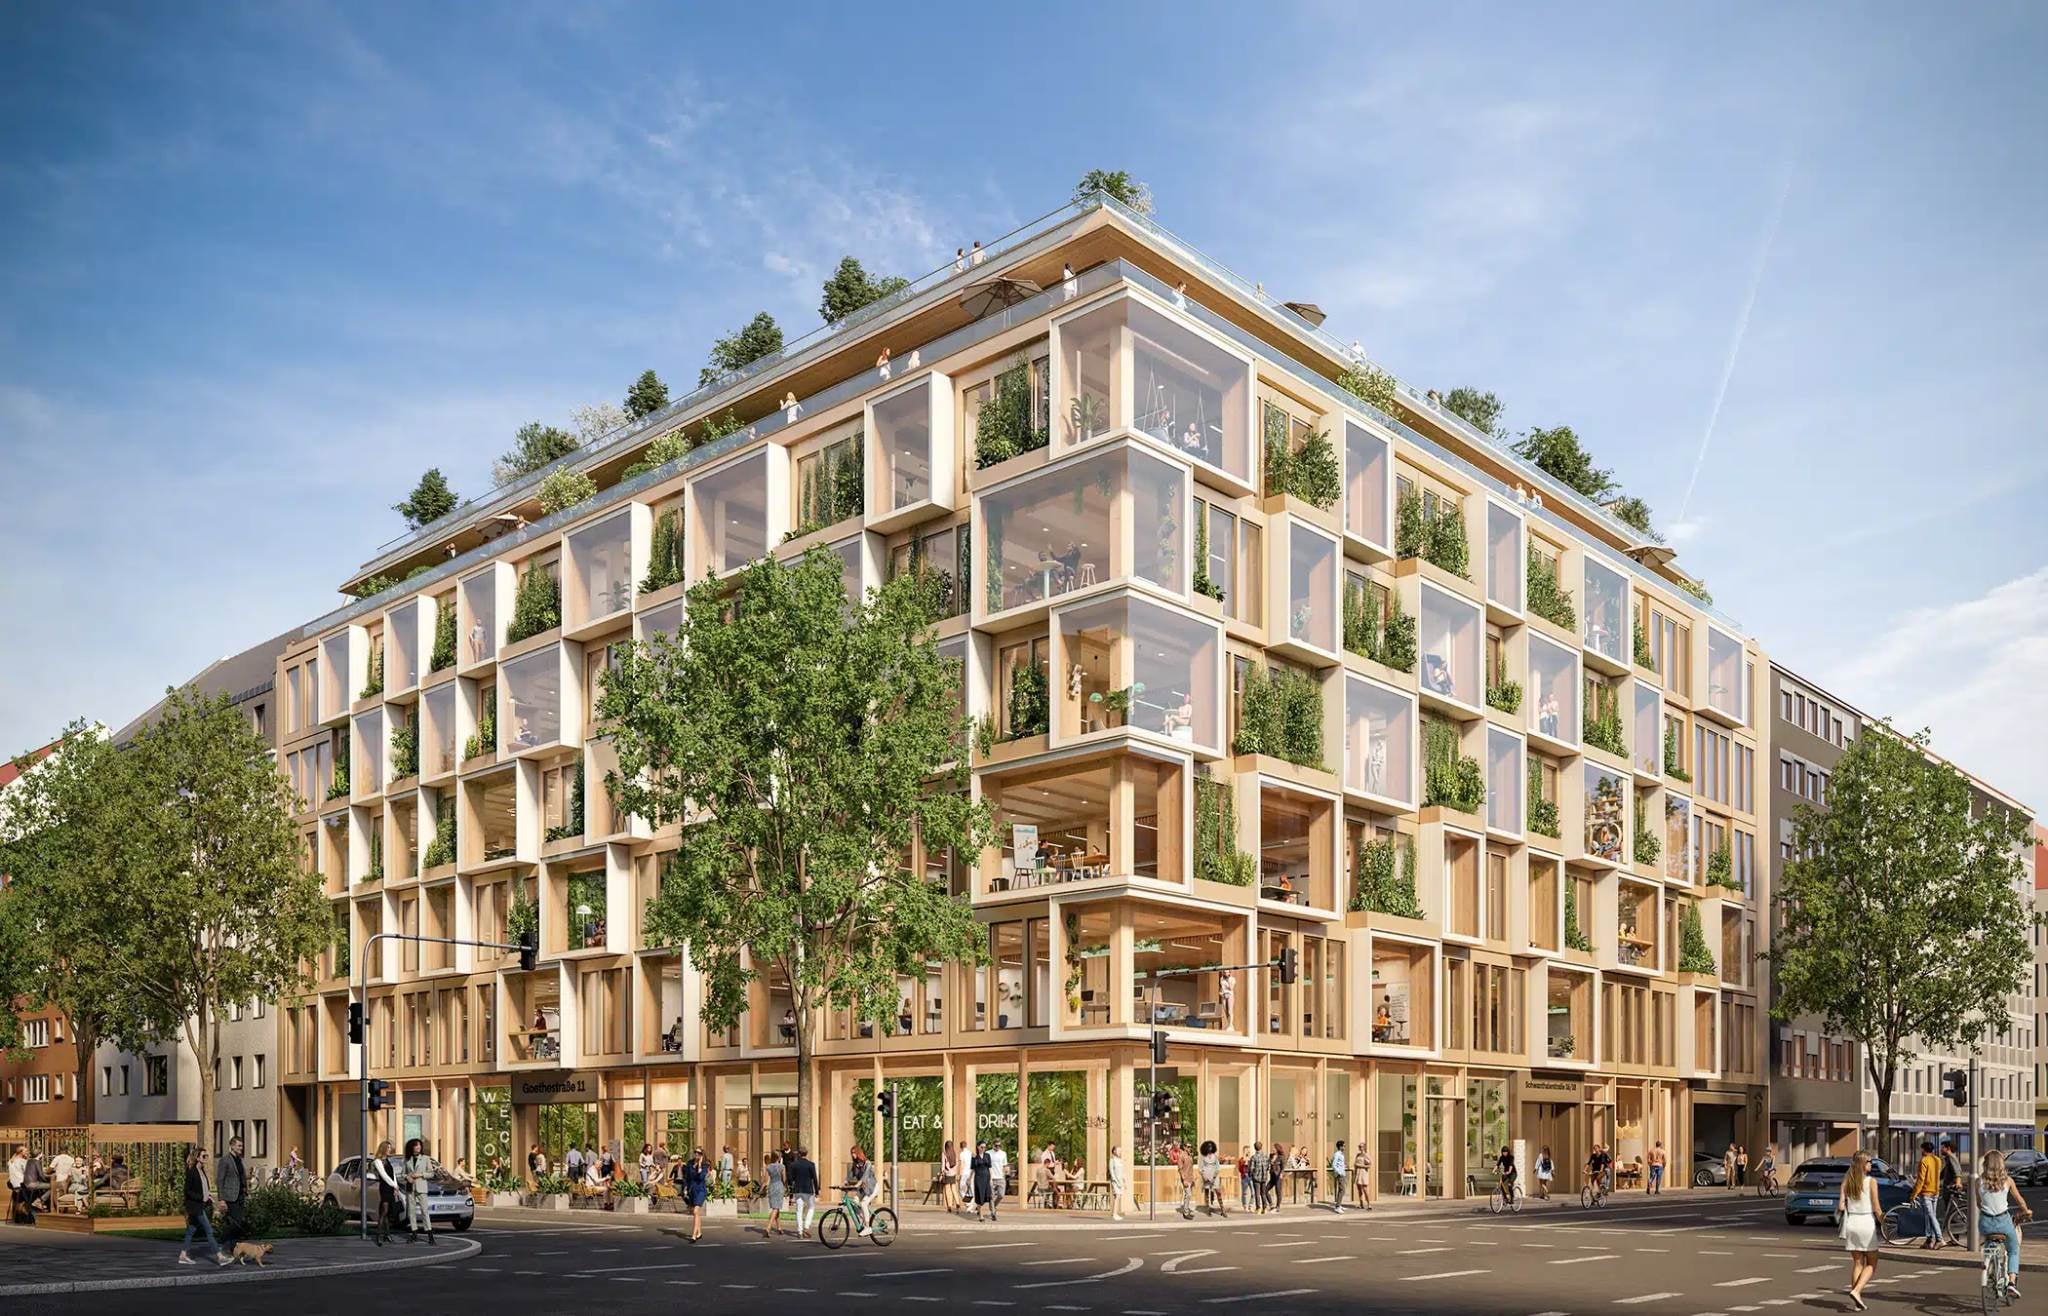
RKW Architektur +
The Stack, Munich
DGNB Platinum · LEED Platinum Pre-certified
A landmark timber-hybrid office building adjacent to Munich Hauptbahnhof, designed by Wilmotte & Associés and developed by AXA Investment Managers and ACCUMULATA. The Stack redefines the workplace through biophilic design — with extensive indoor and outdoor planting, a large green roof terrace, and light-filled open spaces. The building is DGNB Platinum and LEED Platinum pre-certified and developed as an OpenBIM project.
My Contributions
- Genehmigungs- und Ausführungsplanung (LP 4–5)
- OpenBIM coordination across disciplines
- Timber-hybrid structural documentation
- DIN-compliant construction drawings
- Coordination with Wilmotte & Associés (design architect)
RKW Architektur +
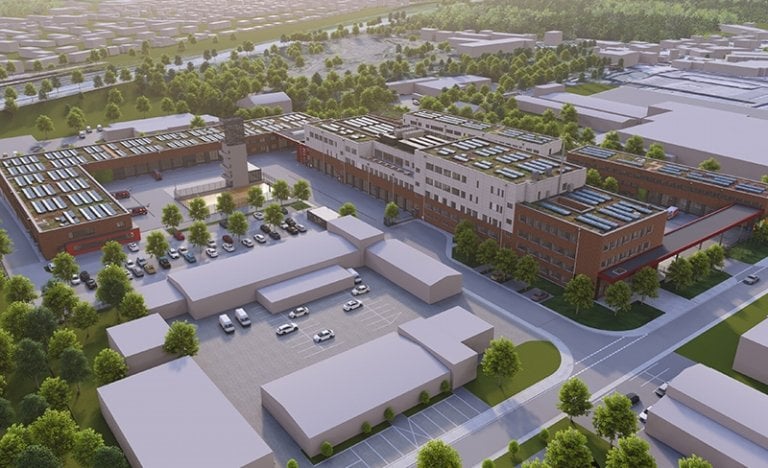
Hauptfeuer- und Rettungswache, Herne
LP 5 Execution · Completion 2026
A highly complex new headquarters for the city of Herne's fire and rescue services, designed by agn and executed by RKW for client MBN. The facility consolidates multiple units: the main professional fire station, a volunteer fire station, a rescue station, a training tower, and a workshop-logistics building. A key feature is a new emergency control centre for fire protection, disaster relief, and rescue services — designed to operate autonomously in emergencies.
My Contributions
- Ausführungsplanung (LP 5) for MBN / Stadt Herne
- Technical documentation for high-complexity public building
- Coordination of autonomous emergency systems
- DIN-compliant drawing production
- Multi-unit building complex coordination
Award-Winning Competition Work
Nabeel contributed to competition teams at ksg architekten (kister scheithauer gross), working on entries that achieved 1st Prize results.
ksg architekten (kister scheithauer gross)
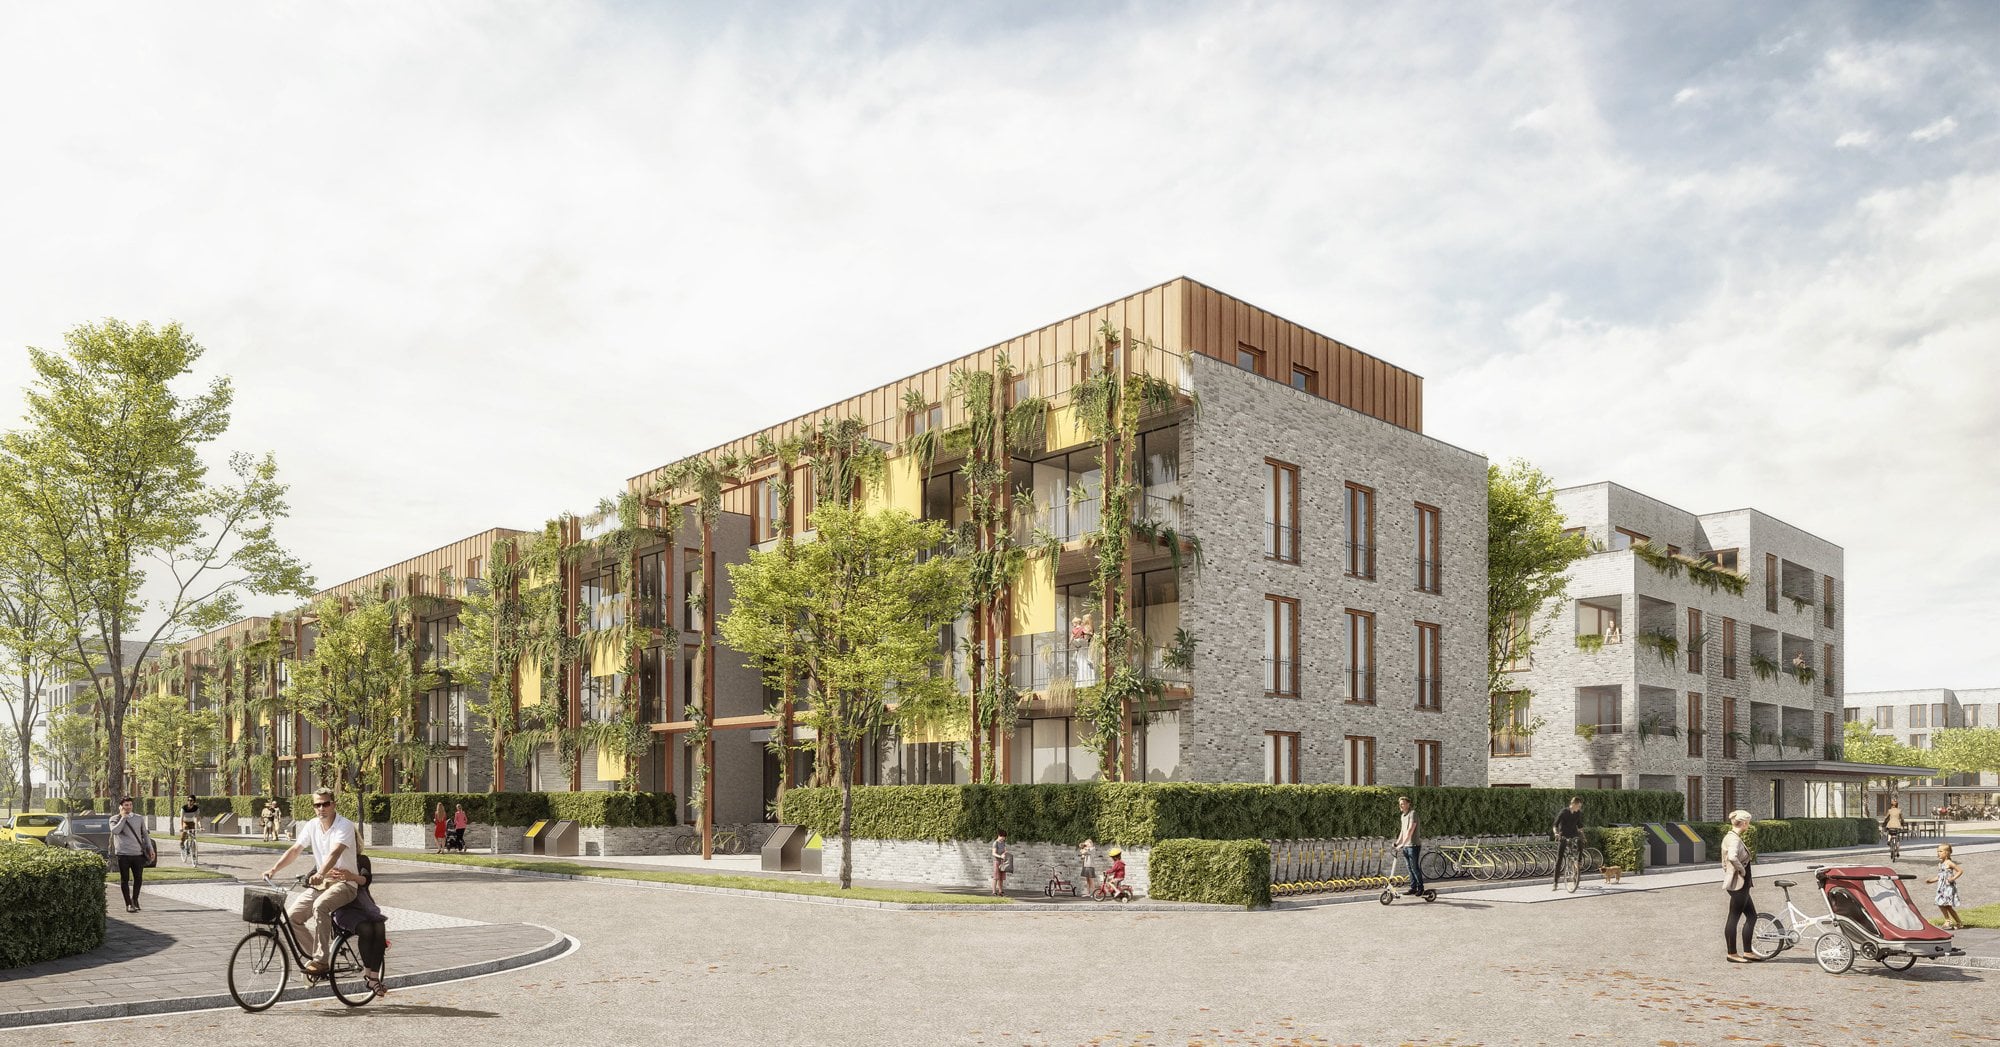
6-Seen-Wedau, Duisburg
Client
GEBAG Duisburger Baugesellschaft mbH
The largest urban development project in NRW, with approximately 3,000 residential units on the 6-Seen-Platte in Duisburg-Wedau. ksg developed an 18,600 m² plot within the "Neue Gartenstadt" quarter together with developer BPD. The concept revives the historic Gartenstadt idea for the 21st century — with green communal spaces, green roofs, and planted timber-louvre facades.
My Contributions
- Competition design development under Prof. Johannes Kister
- Architectural modelling and visualisation
Listed in official project credits: Wettbewerbsteam — Nabeel Jamal
ksg architekten (kister scheithauer gross)
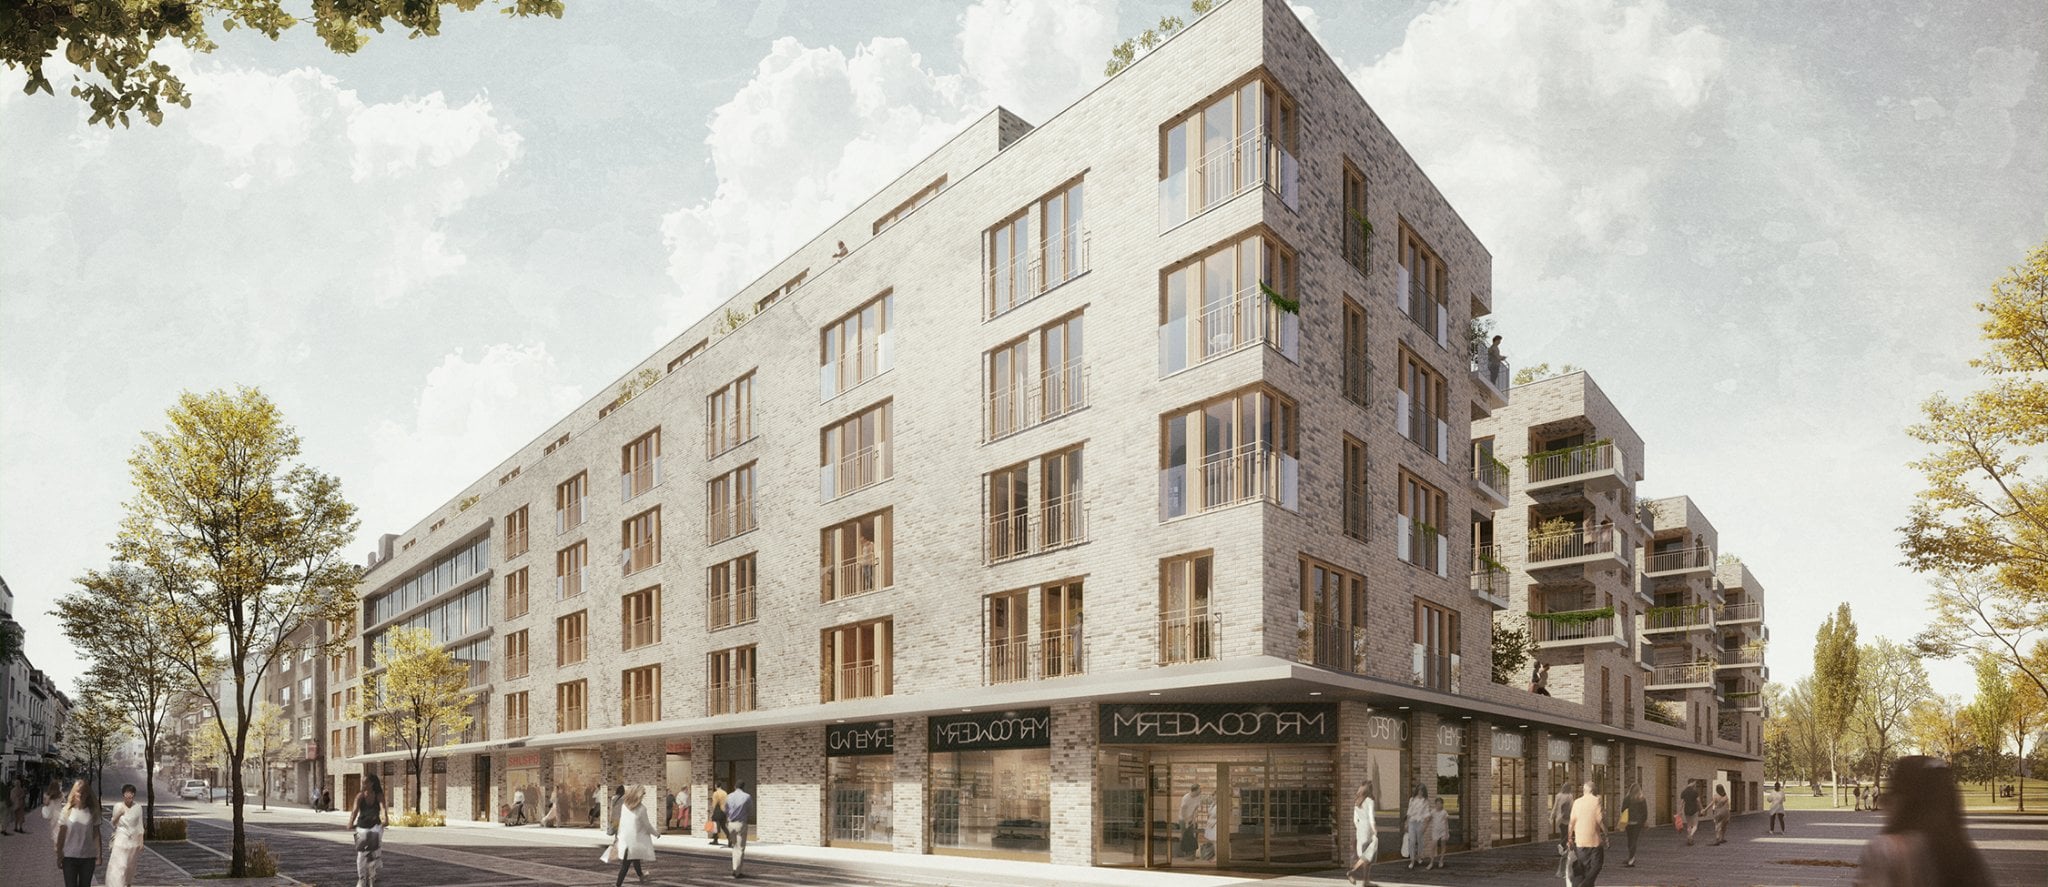
Sonnenpark / Kölner Straße, Düsseldorf
Client
Landmarken AG
A new residential development between Sonnenpark and Kölner Straße in Düsseldorf Oberbilk, closing a long-standing gap in the neighbourhood fabric. The design adapts the classic Blockrandbebauung typology with a three-dimensional "comb" facade on the north edge, giving apartments an east-west orientation and views to the park. The mixed programme includes micro-apartments for students and subsidised two-to-four-room apartments (50% social housing), with a shared courtyard and rooftop garden.
My Contributions
- Competition design development
- Architectural drawings and presentation material
Competition entry — 1st Prize awarded
Also Competed On
Additional architectural competitions contributed to during employment at ksg architekten.
Helmholtz Quantum Center
Jülich · Research Building
Kölner Straße Residential Construction
Düsseldorf · Residential
Belsenpark II — Wohnbau
Düsseldorf · Residential
Town Hall Quarter
Hückelhoven · Urban Quarter with Public Uses
Laboratory for Physics & Nanosciences
Kassel · Research Building
FERNWERK Projects
Projects delivered under the FERNWERK banner. We are a growing company — get in touch to discuss how we can support your next project.

Commercial Office Development
- LOD 400 BIM modeling in Revit
- Multi-discipline coordination
- Clash detection and resolution
- Construction documentation per DIN standards

Residential Complex
- Architectural design development in ArchiCAD
- LOD 300-350 BIM models
- Floor plans, elevations, and sections
- DIN 277 compliant documentation

Mixed-Use Development
- Photorealistic exterior renderings
- Interior visualization
- Animated fly-through video
- Marketing material preparation
Ready to Start Your Project?
Bring the same quality and precision to your projects. Get in touch for a free consultation.